
- (763)333-1020
Your Minnesota Basement
Has More Potential Than You Think
For many homeowners, the basement becomes the space that is always going to be dealt with someday. Maybe it’s finished, but it still feels a little empty. Maybe the layout doesn’t make sense for how your family lives. Or maybe it has slowly become the place where extra furniture, toys, workout equipment, and everything without a permanent home ends up. You know there is usable square footage downstairs. You just aren’t quite sure what to do with it.
The good news is that a basement remodel doesn’t have to start with a fully formed vision. Sometimes, it simply starts by asking a better question:
What do you wish you had more space for?
Start With How You Want to Use the Space
One of the biggest challenges homeowners face when thinking about a basement remodel is knowing where to begin. Do you add a bar? A fireplace? Built-in storage? A guest room? A home gym?
There are plenty of ideas. The harder part is figuring out which ones actually make sense for your home and the way you live. Maybe you need a comfortable place to watch a movie without taking over the main living room. Maybe you want a space where older kids can spend time with friends. Maybe you need better storage that doesn’t involve rows of plastic bins. Or maybe you simply want a comfortable place to relax at the end of the day.
A well-designed basement starts with those everyday needs—not a list of remodeling trends.
A Basement Can Be More Than One Thing
One of the advantages of remodeling a basement is the opportunity to create multiple spaces within the same level of your home. A comfortable seating area can give your family another place to relax. A wet bar can make hosting easier. Built-in cabinetry can provide much-needed storage. An open area might become a home gym, game space, playroom, or hobby area.
You don’t need to fit every possible feature into the basement. The goal is to decide which features will make you use the space more often. And sometimes, a few thoughtful design choices can completely change how the entire lower level feels.
A Closer Look at This Minnetonka Basement Remodel
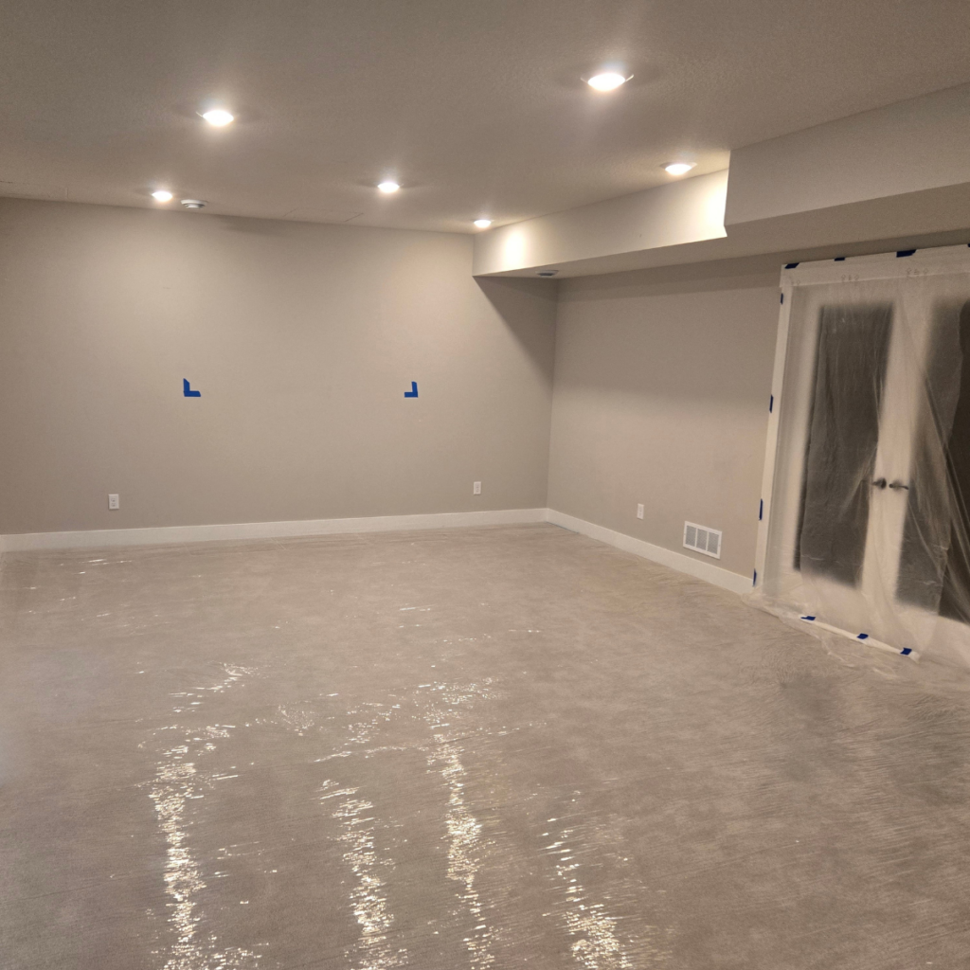
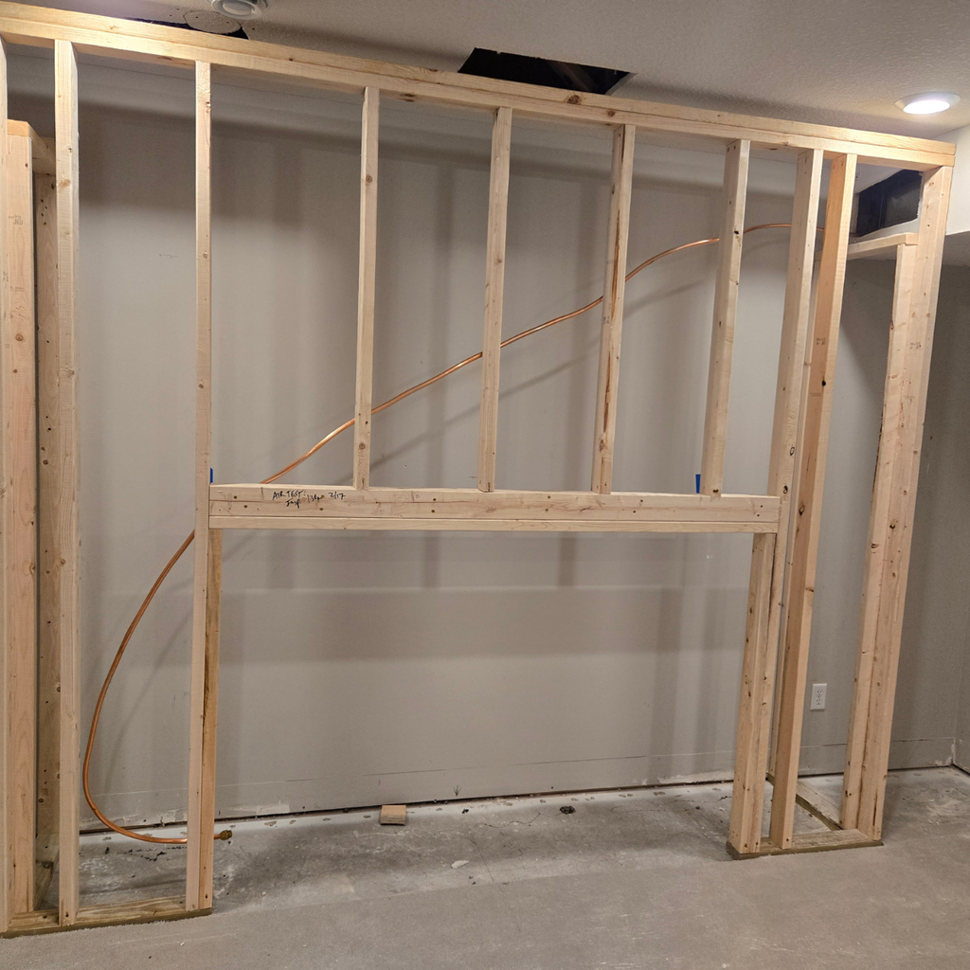
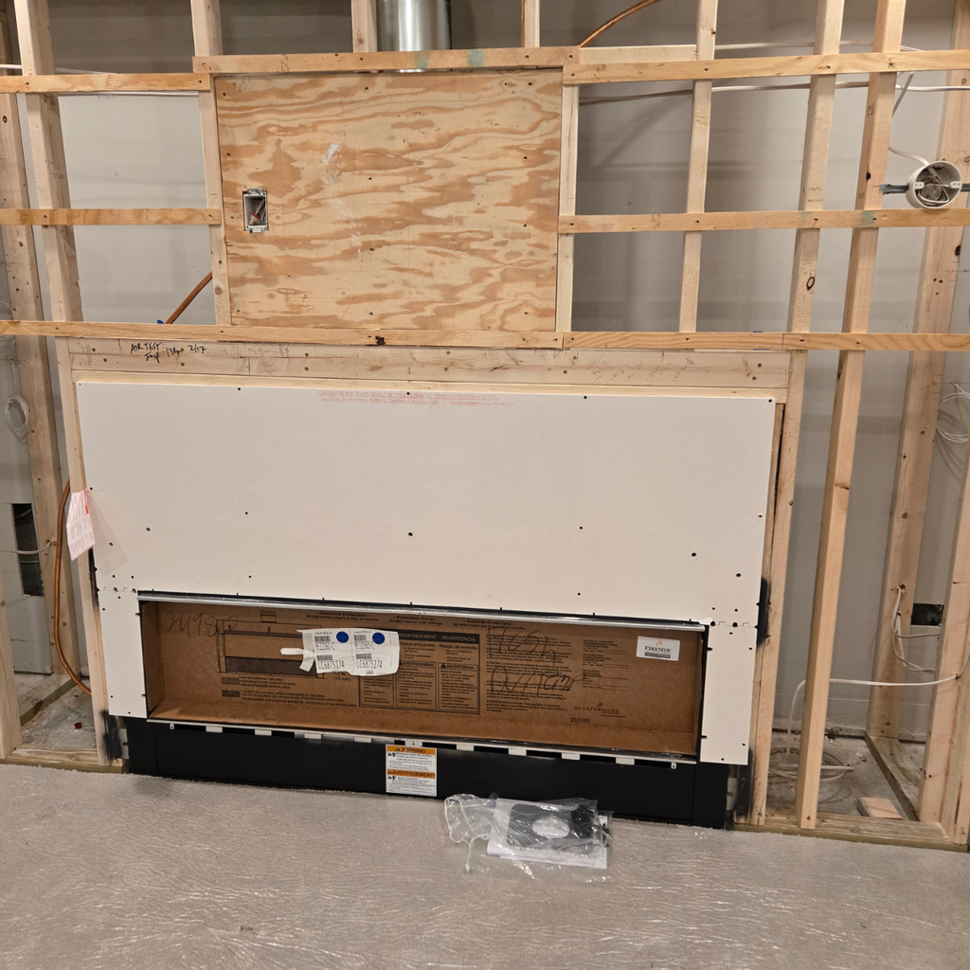
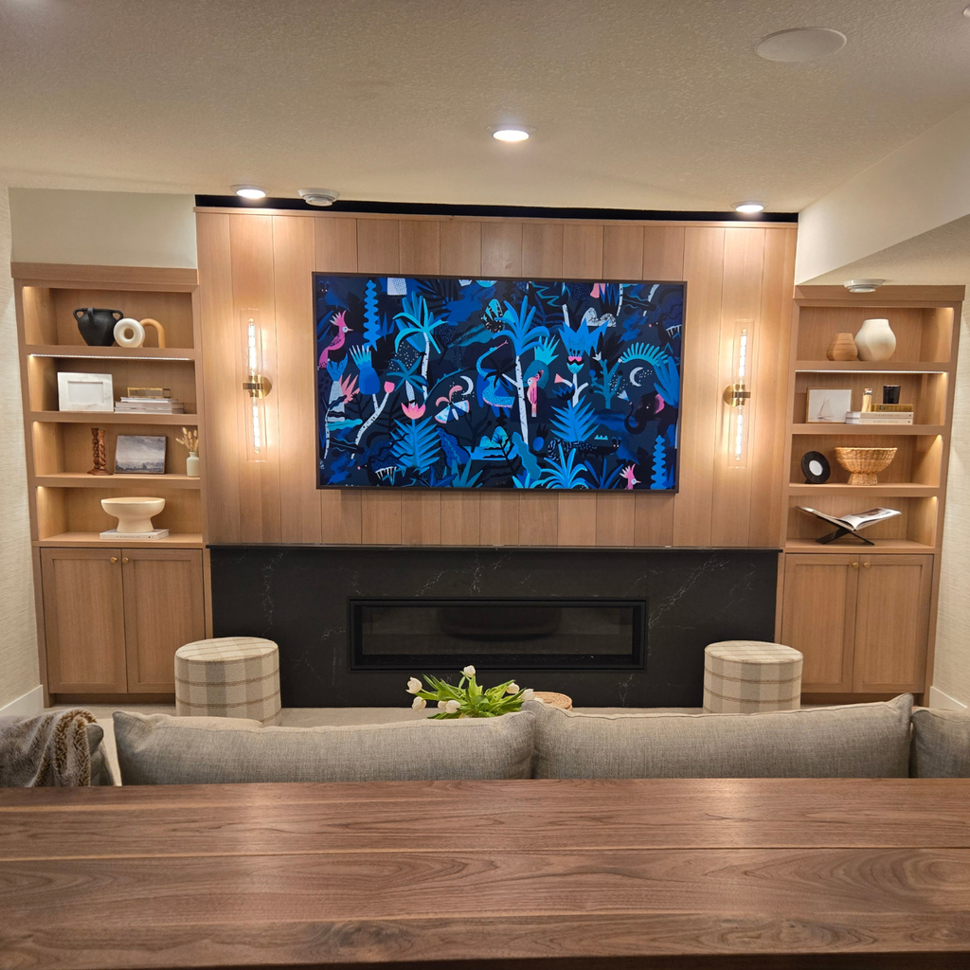
This Minnetonka, MN basement is a great example of designing a lower-level living space around comfort and everyday use.
A custom fireplace feature helped create a natural living area within the larger basement. Rather than treating the fireplace as a standalone feature, the entire wall was designed to work together.
Built-in cabinetry added practical storage. Open shelving created space for personal details and décor. Integrated lighting added warmth, while the wood tones helped soften the space and make the basement feel comfortable and inviting.
The dark fireplace surround anchors the room, and the television is incorporated into the overall design rather than feeling like an afterthought. The finished result is a space that feels intentional, comfortable, and ready to be used.
It’s a good reminder that basement remodeling isn’t always about adding more rooms or completely changing the footprint of your home. Sometimes, it’s about looking at the space you already have and asking how it could work better.
When Your Basement Feels Disconnected From the Rest of Your Home
Another common frustration with basements is that they can feel like an entirely different house. Upstairs may feel thoughtfully designed and finished, while the basement feels like leftover space. A basement remodel gives you the opportunity to change that. Materials, cabinetry, lighting, flooring, and architectural details can all help the lower level feel connected to the rest of your home. Instead of simply finishing the basement, the goal becomes designing another level of your home. That difference matters. Because when a basement feels comfortable and intentional, you’re much more likely to actually use it.
You Don’t Have to Know Exactly What You Want
If you look at your basement and see possibilities—but can’t quite picture the finished space—that’s okay. You don’t need to walk into the remodeling process with every cabinet, light fixture, and layout already selected. The design-build process helps take the problems you’re experiencing with your current space and turn them into a clear plan. At Vertex Contracting, we look at how you live today, what isn’t working, and what you want your home to provide in the future. From there, we can help you explore the possibilities for your space and design a basement that makes sense for your home.
What Could Your Basement Become?
Maybe it’s a comfortable family room. A place to entertain. A home gym you’ll actually use. A guest space. Better storage. Or a combination of several things.
If your basement is currently square footage you rarely use, it may be time to look at it differently.
Your home may already have the space you need. It just needs to be designed around the way you want to live.
If you’re considering a basement remodel in Minnetonka or the Lake Minnetonka area, Vertex Contracting can help you explore the possibilities and create a plan for your home.